Workplace
Office architecture
A workplace is entrance, waiting, meeting, store and shafts — not a shopfront slogan. We draw small and mid-size jobs in Manisa OSB and town centres.
Who it is for
OSB firms, shop owners, businesses refitting an office.
Scope
- Program and circulation diagram
- Facade and materials
- Construction set and room schedule
- Site coordination
Delivery
Permit and construction drawings, door–window and room schedules. Branding is a separate job; wayfinding can be drawn if asked.
Time
Interior office fit-out: 3–6 weeks to concept. A new admin building follows a house-like tempo.
A common objection
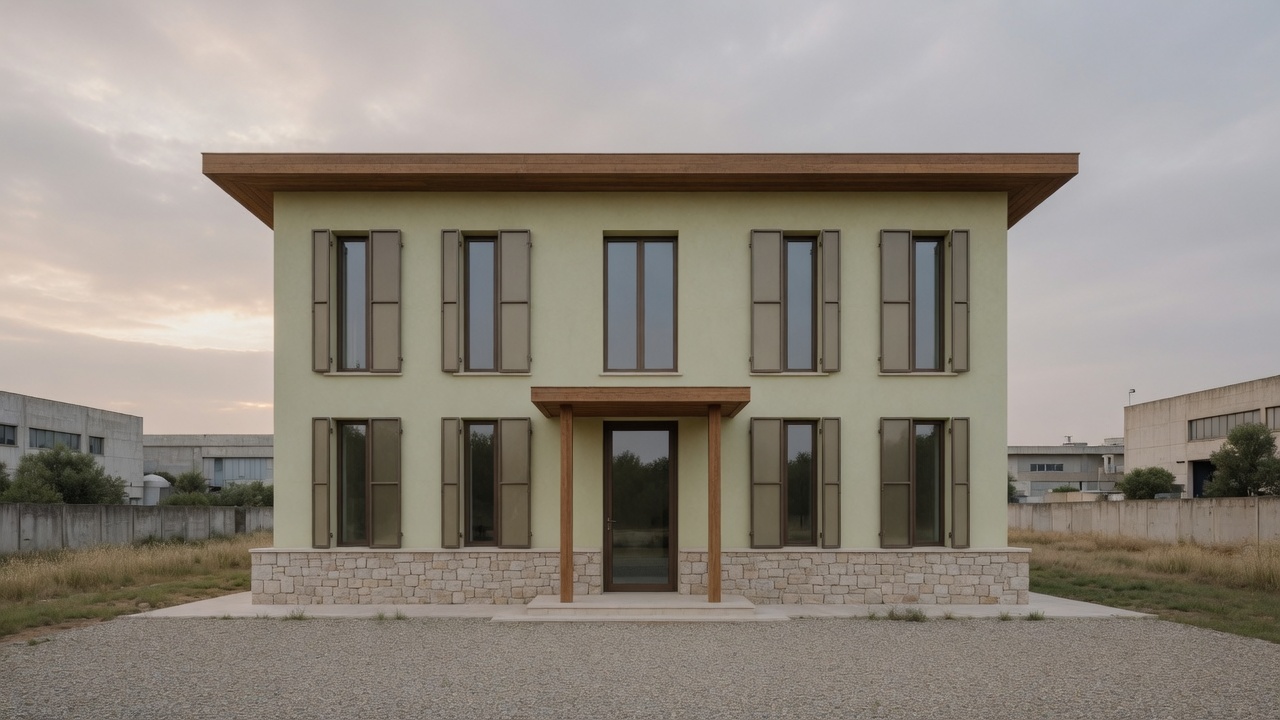
We do not paste a catalogue facade. An unmaintainable glass box fails in year two on an OSB plot.
Related service
Tell us about the plot or the flat.
If it fits, a survey the same week. If not, we say so.